
What are plumbing fixture units and why do they drive pipe sizing?

A plumbing fixture unit is a design factor, not a flow rate: it expresses how much hydraulic load a fixture puts on a system based on discharge rate, how long it runs, and how often it’s used. Add up the fixture units for every fixture on a supply line or drain, check that total against the WSFU or DFU table in your adopted code, then read off the required pipe size. Hunter’s curve converts that total into a peak flow figure engineers actually design around.
TL;DR:
Fixture units are a design factor based on realistic probabilities, not a direct measure of flow rate, with separate values for supply (WSFU) and drainage (DFU).
Hunter’s curve demonstrates that total fixture units do not convert linearly to peak flow, requiring lookups to GPM to account for demand compression at higher totals.
Accurate pipe sizing must consider developed length, pipe material, slope, and trap minimums, not just fixture unit totals, to prevent noise and flow issues.
Mixing code editions or using fixture units for the wrong system (supply versus drainage) leads to undersized pipes and potential system failure.
Always document the source code and table for fixture units on drawings to avoid delays during plan review and ensure proper compliance.
Table of Contents
Fixture unit definition and the concepts behind it
A fixture unit (FU) is a weighted number, not a measured gallon count. Codes assign each fixture type a value based on how fast it discharges, how long it runs, and how often people use it in a typical day. That’s why a shower and a kitchen sink carry different weights even though both look like “one fixture” on a drawing.
Two flavours matter, and mixing them up is the single most common error in early-career sizing work:
WSFU (water supply fixture units) measures the demand a fixture places on the potable water system, split further into hot, cold, and combined values.
DFU (drainage fixture units) measures the load a fixture places on the drain, waste, and vent system, tied closely to trap size.
Trap size matters because most codes set a minimum trap diameter per fixture type, and that minimum often anchors the DFU value assigned to it. A 1¼-inch trap draining one cubic foot of water in a minute was the original benchmark for one FU, though modern codes treat FU strictly as a design factor rather than a literal flow measurement. The whole system exists because not every fixture runs at once. Roy Hunter’s original probability work modelled the odds that multiple fixtures discharge simultaneously, letting designers size mains for realistic peak demand instead of the sum of every fixture running flat out.
WSFU vs DFU: when to use each value
Supply-side and drain-side calculations use separate tables, separate totals, and sometimes separate values for the exact same fixture. Treating WSFU and DFU as interchangeable is how undersized branches and gurgling drains happen.
For water supply sizing, pull WSFU values from the code table for your fixture list, then split hot and cold. A common rule of thumb assigns roughly three-quarters of the total WSFU to each of the hot and cold branches rather than an even fifty-fifty split, since most fixtures draw more heavily from one side.
For drainage, DFU totals drive branch and stack sizing, but the pipe size you land on also depends on slope and developed length, not the FU total alone.
A flush-valve toilet typically carries a higher WSFU than a tank-type toilet but the same or similar DFU in many code tables.
A kitchen sink often has a low WSFU relative to a bathtub, yet a comparable DFU because both drain through similar trap sizes.
A dishwasher’s DFU is usually assigned through its connection to the kitchen sink trap rather than sized independently.
Common fixture unit values you’ll reference constantly
Every jurisdiction publishes its own table, but the following values reflect typical entries you’ll see across IPC and UPC-based codes for private (residential) use. Always confirm against your locally adopted edition before submitting a permit set.
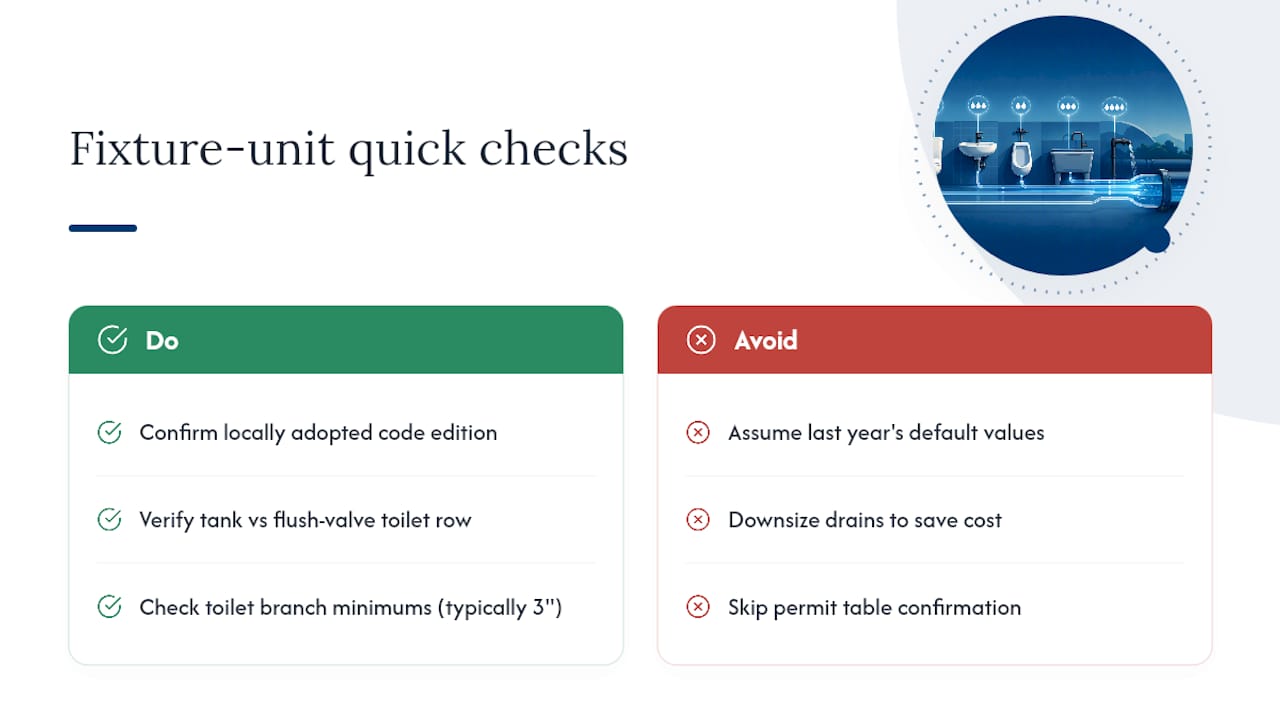
The tank-versus-flush-valve toilet row is where IPC and UPC diverge most noticeably, and it’s worth double-checking on every project rather than assuming last year’s default holds. Branch minimums tied to toilets, typically 3 inches, are one of the most frequently missed minimum sizing requirements on smaller commercial jobs where designers try to economize on drain runs.
Converting fixture units to peak flow with Hunter’s curve
Fixture unit totals don’t scale to gallons per minute in a straight line, and that’s by design. Hunter’s curve flattens as totals climb, reflecting the statistical reality that not every fixture in a large building fires at the same moment.
Statistic callout: Roughly 10 total fixture units convert to about 8 GPM of peak demand, but 100 total fixture units convert to only about 48 GPM, not 80. The relationship compresses hard as the fixture count grows.
Here’s how to run the conversion yourself:
List every fixture on the branch or main and pull its WSFU value from your code table.
Sum the WSFU column for the full run you’re sizing.
Locate that total on Hunter’s curve, or the equivalent lookup table in your code appendix, and read off the corresponding GPM.
Cross-reference that GPM against your pipe material’s velocity limits before locking in a diameter.
Skipping step four is common, and it’s how a pipe that “passes” the fixture unit table ends up with unacceptable velocity noise once water actually moves through it.
Using code tables to size pipes and avoiding common mistakes
Once you have a WSFU or DFU total, the code table does the rest, but the lookup involves more variables than a simple total-to-diameter match. Pipe material changes the allowable velocity and therefore the required diameter for the same flow. Developed length matters because friction loss accumulates over distance, and a long run may need to step up a size even at the same fixture unit total. For drainage, slope determines how much DFU a given pipe diameter can carry, since a 2-inch drain at a 1/4 inch per foot slope handles a different load than the same pipe at 1/8 inch per foot.
The mistakes that show up again and again in plan review:
Mixing code editions. Pulling WSFU values from one code year and DFU minimums from another produces a set of numbers that don’t belong together.
Using WSFU for drainage sizing, or vice versa. These are different tables measuring different systems; there’s no valid conversion between them.
Ignoring developed length on long branch runs. A total that clears the table at a short distance may fail once the actual pipe run is measured.
Skipping trap minimums. A calculated pipe size that comes out smaller than the code’s minimum trap or branch requirement for that fixture type still has to be bumped up.
Forgetting hot and cold splits. Sizing the cold branch off the full WSFU total instead of its share overstates that branch and understates the other.
Pro Tip: Cite the exact code edition and table number directly on your permit drawings, not just “per code.” Plan reviewers in Ontario routinely ask which edition and appendix a WSFU or DFU figure came from, and having it printed on the sheet avoids a review cycle.
RN Engineering’s checklist for permit-ready fixture-unit work
At Rnengineering, fixture-unit calculations don’t get submitted as a bare number. Every permit set includes documentation a reviewer can trace back to its source table, which is what keeps first-submission approval rates high.
A working checklist looks like this:
A complete fixture schedule listing every fixture type, quantity, and assigned WSFU/DFU value.
The specific code table and edition cited next to each value, not just a total.
Developed lengths noted for every branch and main affecting velocity and friction loss.
Hot and cold WSFU splits shown separately, not just a combined total.
Slope and DFU capacity confirmed for every drainage run, not assumed from the branch size alone.
Trap sizes cross-checked against code minimums for each fixture type.
Rnengineering brings in a specialist review any time a project mixes occupancies on one system, runs a high aggregate FU count through a single main, or leans heavily on flushometer-type fixtures, since these scenarios push past the simple lookup-table cases and into judgment calls that carry real liability if they’re wrong.
Where the fixture unit system actually came from
Roy B. Hunter developed the fixture unit concept at the U.S. National Bureau of Standards in the 1920s and 1930s, and the core problem he was solving hasn’t changed: engineers needed a way to size pipes for realistic peak demand rather than the theoretical maximum of every fixture running at once. Before Hunter’s work, plumbing codes tended toward blunt oversizing, since there was no statistical basis for assuming fixtures wouldn’t all discharge simultaneously in a large building.
Hunter’s insight was to treat fixture use as a probability problem. He modelled the odds that a given number of fixtures would be in simultaneous use based on typical duty cycles, then built curves that let a designer convert a raw fixture count into an expected peak flow. That work became the basis for what’s still called Hunter’s curve today, and it’s baked into the WSFU and DFU tables in both the IPC and UPC.
The system spread because it solved a real economic problem: oversized pipe wastes material and money on every project, while undersized pipe fails inspection or, worse, fails in service. Fixture units gave code bodies a repeatable, defensible middle path. The values have been revised over the decades as fixture technology changed. Low-flow toilets and water-efficient fixtures shifted some assigned values downward from their mid-century originals, though the underlying probability logic hasn’t moved.
How fixture unit totals shape the rest of the system design
Fixture unit totals aren’t a standalone number you calculate once and forget. They cascade into nearly every other hydraulic decision on a project. The water supply fixture unit total for a building determines main size, which affects available pressure at the farthest fixture, which in turn can force a decision about booster pumps on taller buildings. Get the WSFU total wrong at the design stage and that error doesn’t stay contained. It shows up as inadequate pressure on an upper floor months after occupancy.
On the drainage side, DFU totals set stack and building sewer size, but they also interact with vent sizing. A stack carrying a high DFU load needs a vent system sized to prevent trap seal loss from pressure fluctuations, so the fixture unit total effectively drives two separate sizing decisions from one number. Miscalculate the DFU total and you risk both undersized drains and an undersized vent stack riding on the same bad input.
Mixed-occupancy buildings add another layer. A residential floor above ground-floor commercial space needs its fixture units calculated separately by occupancy type, then combined only at the point where the two systems physically merge, applying each occupancy’s own table column rather than blending them early. Skip that separation and the combined total either overstates residential demand or understates commercial peak load, depending on which direction the error runs. This is precisely the kind of calculation where a documented, code-referenced fixture schedule earns its keep during plan review, and it’s a common trigger for permit drawings on multi-use buildings needing a second look.
Why some engineers push back on fixture units as a metric
Fixture units work well as a probabilistic estimate, but they were never meant to be a precise flow measurement, and treating them as one is where the criticism starts. The values in code tables are decades-old approximations refined for typical use patterns of their era. A building full of low-flow fixtures and water-efficient appliances doesn’t necessarily behave the way a 1960s fixture unit table assumes, even after periodic revisions.
The bigger limitation shows up in unusual occupancy patterns. Hunter’s probability model assumes something close to typical residential or commercial usage rhythms. A splash pad, a car wash, or a specialty industrial process doesn’t fit that assumption, and applying a standard fixture unit table to those cases can produce a pipe size that’s technically code-compliant but hydraulically wrong for actual demand.
There’s also a documentation gap in how fixture units get applied in practice. The number itself carries no information about developed length, material, or velocity, yet all three change the final pipe size for the same fixture unit total. Two designers working from an identical fixture schedule can land on different, both-defensible pipe sizes if they handle those secondary variables differently. That’s not a flaw in fixture units themselves so much as a reminder that the fixture unit total is the starting input to a calculation, not the finished answer.
Some engineers argue the tables lag behind fixture technology entirely, pointing to dual-flush toilets and low-flow aerators that didn’t exist when many current table values were set. Others note that fixture units say nothing about simultaneous demand from irrigation, fire suppression standpipes, or process water, all of which can dwarf domestic fixture loads on a given project and need their own separate calculation entirely.
Where to check the numbers yourself
For the code text and table structure behind WSFU and DFU values, UpCodes’ WSFU reference is the fastest way to confirm a specific fixture’s assigned value. The UPC ePubs library holds the full adopted code text for jurisdictions using that standard. For quick Hunter’s curve conversions and DFU calculations without opening a code book, CalcRig’s fixture unit calculator and Enginist’s plumbing calculator both handle the math directly.
What actually matters once you’ve got the fixture unit total
The industry treats fixture unit tables like they’re the whole calculation. They’re the starting input. The number of engineers who stop at “total WSFU equals 40, table says 1 inch pipe, done” without checking developed length or material velocity limits is higher than it should be, and it’s exactly where inspectors push back hardest on resubmittals.
The conventional advice, memorize the table, gets the sequence backwards. Memorizing which code edition your jurisdiction has adopted matters more, because a value that’s correct in the 2021 UPC can be wrong in a 2018 edition still active in a neighbouring municipality. Students especially get taught the FU-to-GPM conversion as if it’s linear, when the entire point of Hunter’s curve is that it isn’t. That flattening at higher totals is the most misunderstood part of the whole system, and it’s the detail that separates a designer who copies a table from one who understands why the table exists.
If there’s one habit worth building early, it’s documenting the source table and edition on every drawing, every time, before the number ever gets used. That single practice catches more errors before submission than any amount of double-checking arithmetic after the fact.
Rnengineering prepares permit-ready plumbing and drainage design packages across Ontario, with fixture unit calculations documented against the adopted code edition on every drawing set. For projects with mixed occupancies, high fixture counts, or flushometer-heavy layouts, our team handles permit submission and code compliance review directly with municipal reviewers. Book a consultation to get your fixture-unit calculations and pipe sizing reviewed before your next submission.
Sources
Recommended


Comments